
PROJECT DETAILS
Study: 2026
Construction: –
Plot Area: 172.36 sq.m.
House Area: 287.37 sq.m.
PROJECT CREDITS
Design Lead: Paly Architects (Nikos Lykoudis – Ismini Papaspiliopoulou)
Design Team: Olga Koutroumanou, Androniki Giannatou
3D visualization: paly architects
PROJECT DESCRIPTION
TWO STOREY & SINGLE STOREY HOUSES
Logothetianika, Kythira
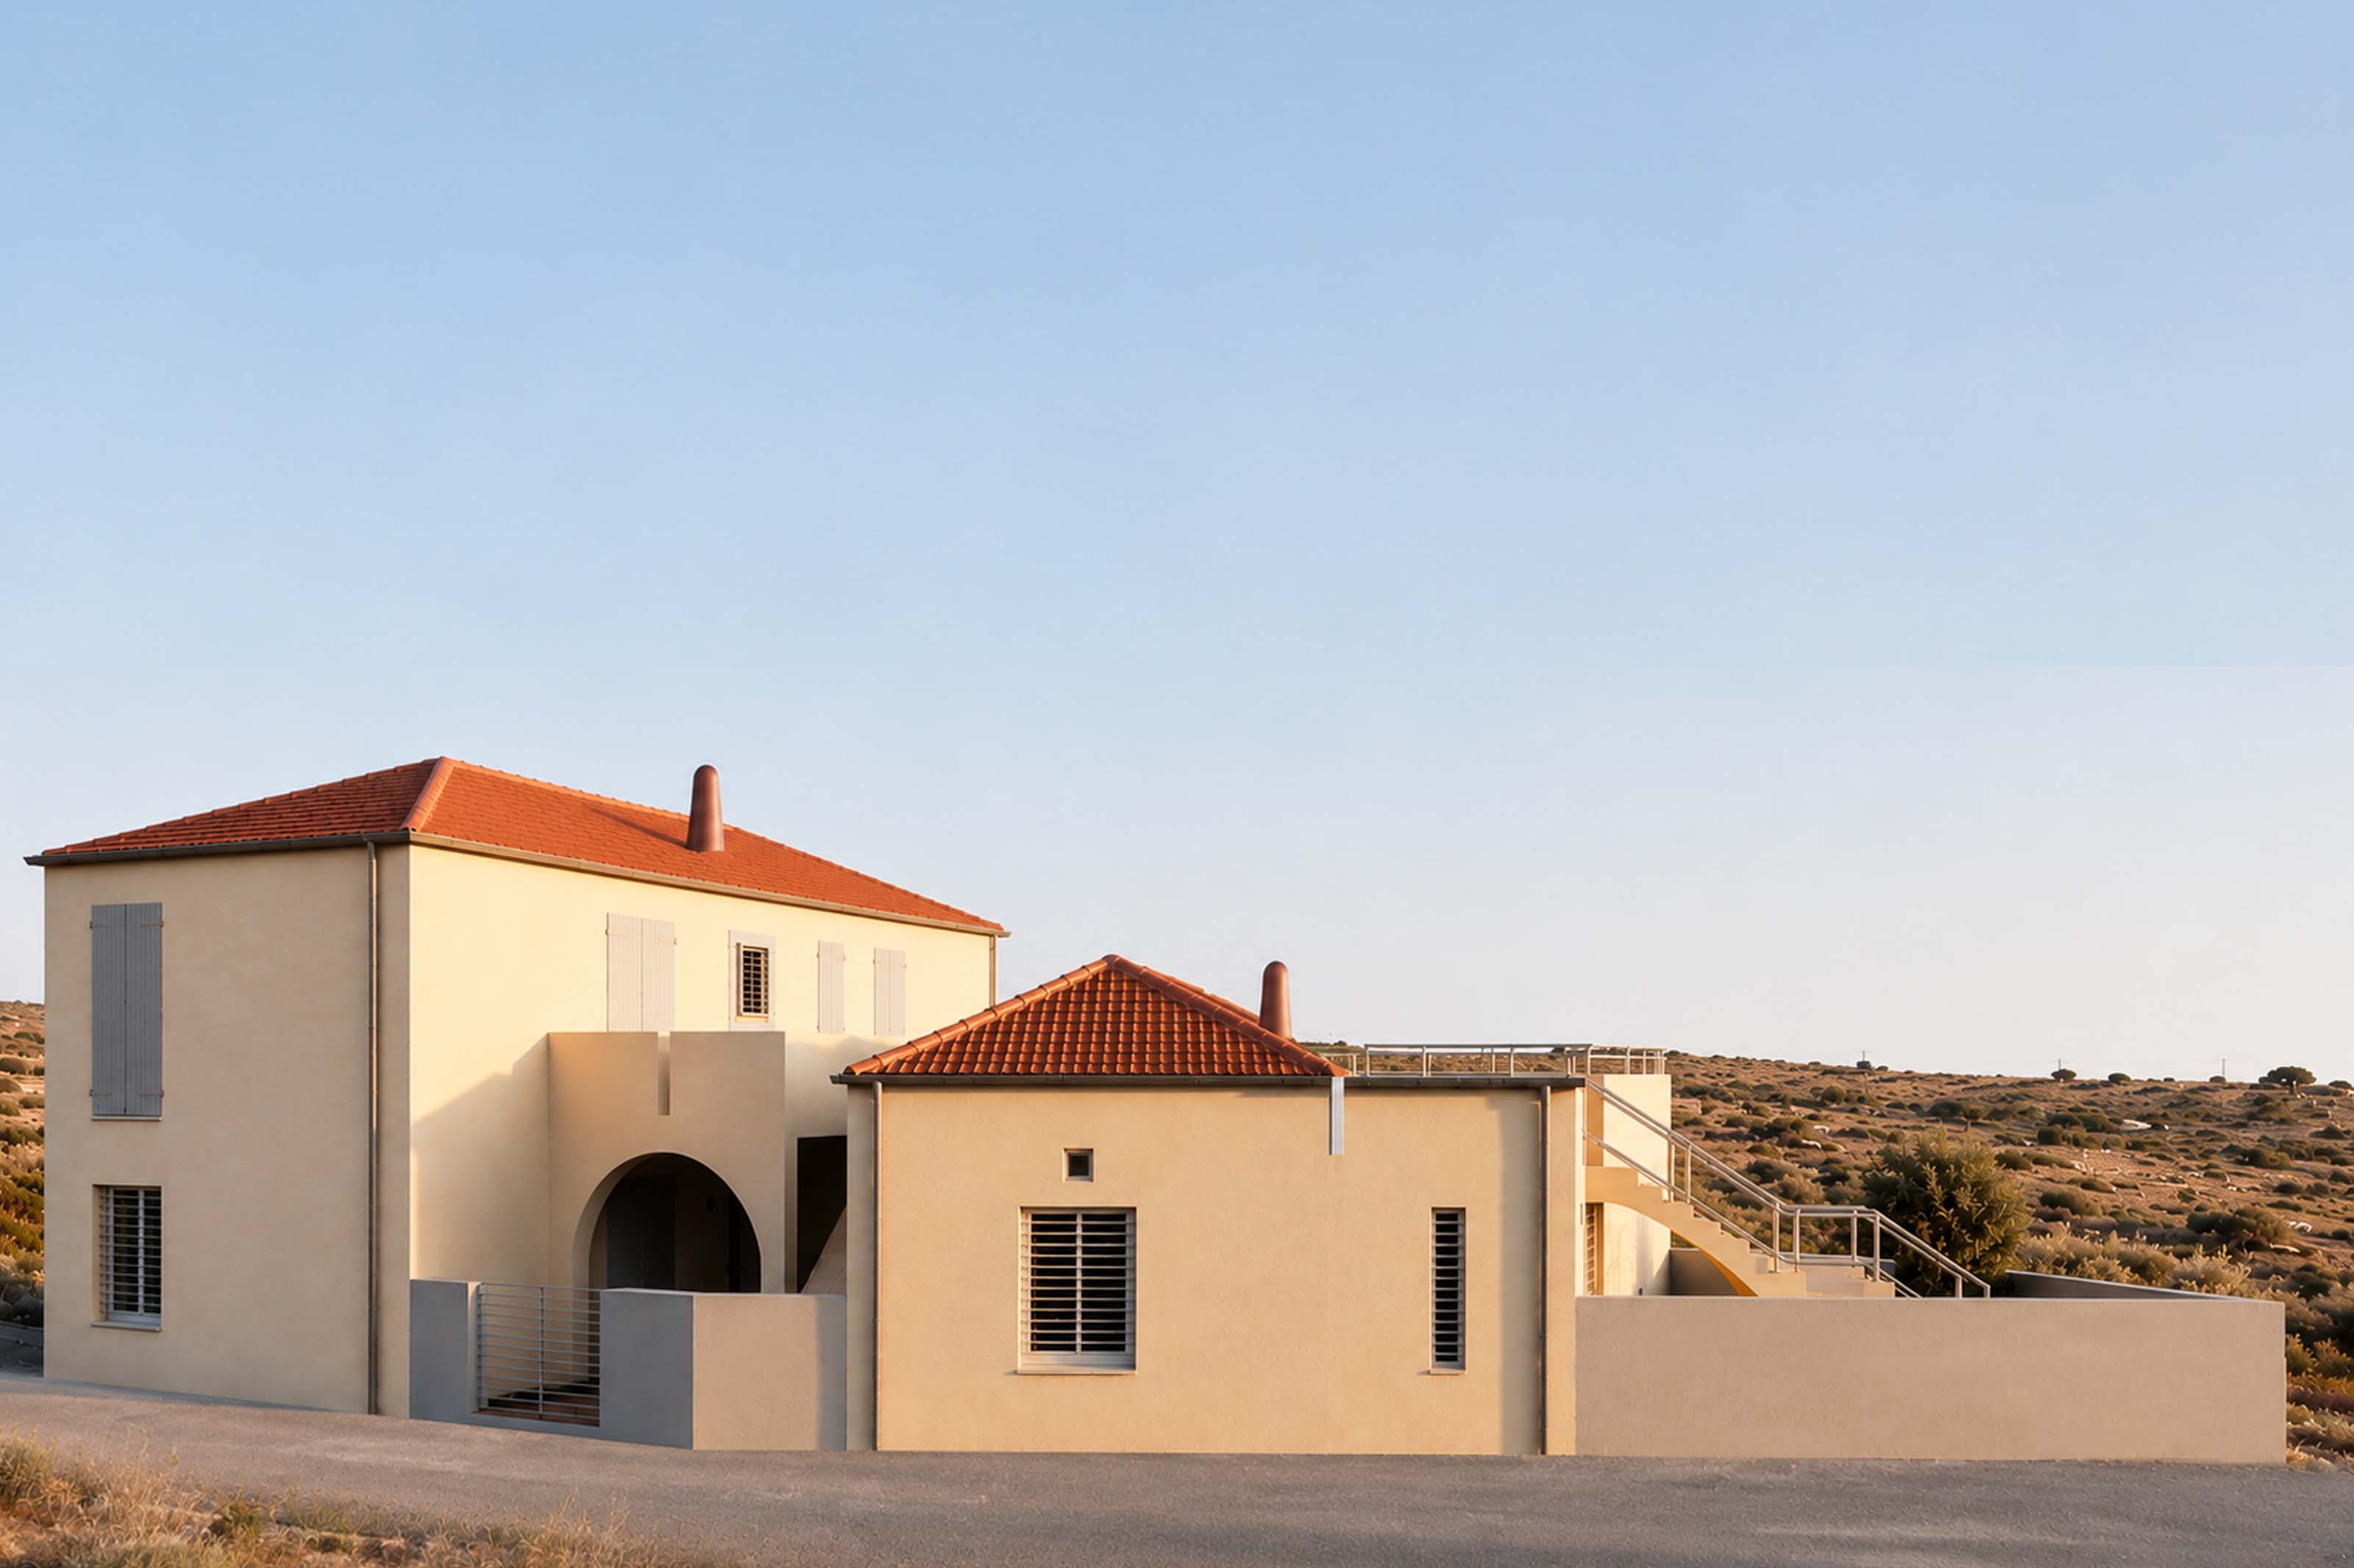
The project concerns the construction of two new independent residences, one two-storey and one single-storey, designed as a unified architectural complex on a 287.37 sq.m. plot located within the settlement of Logothetianika, Municipality of Kythira.
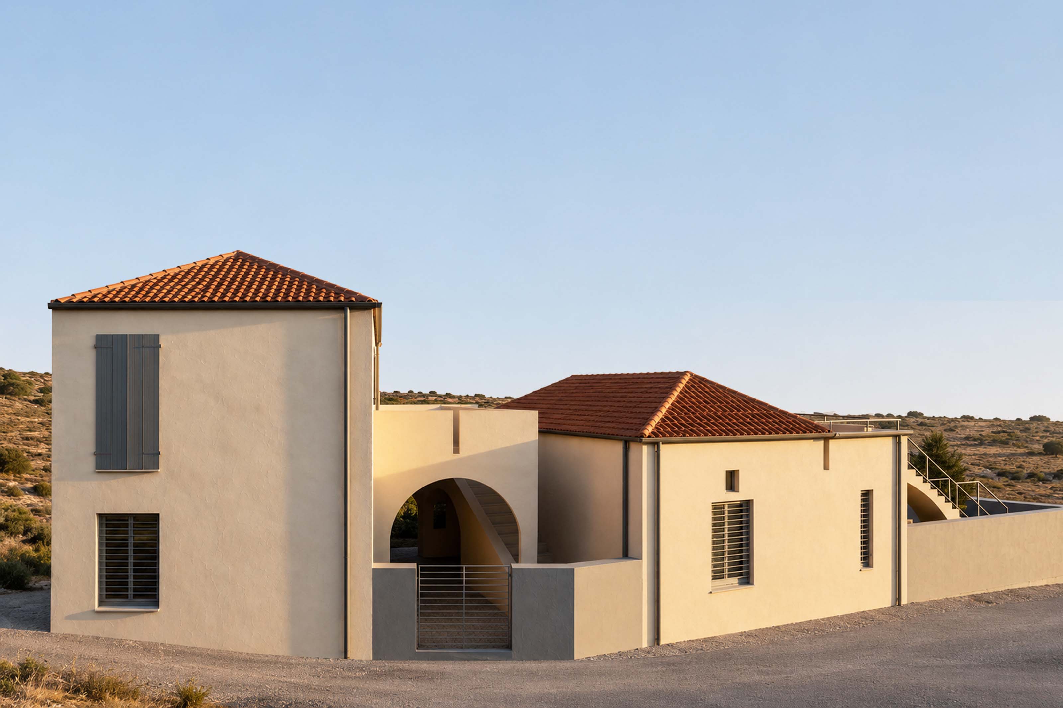
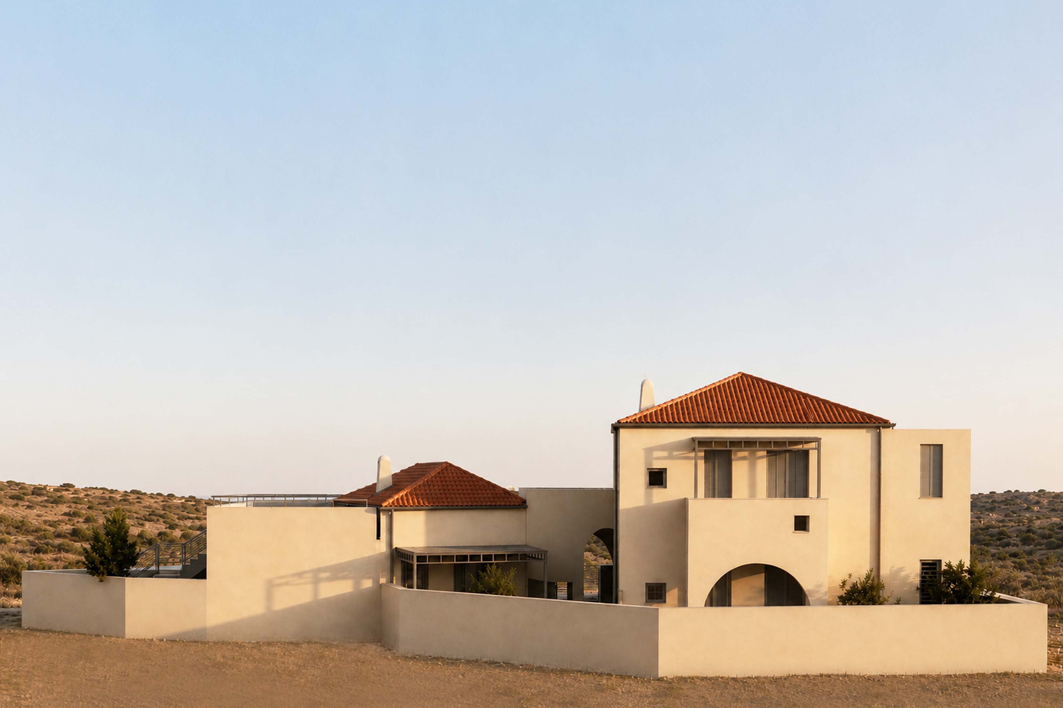
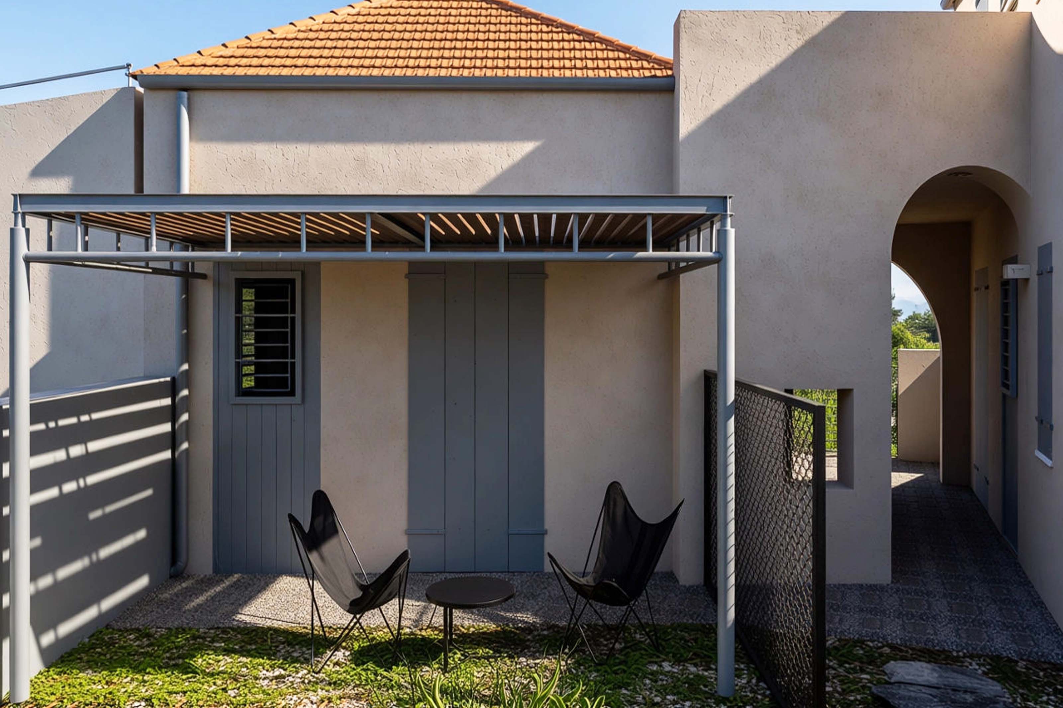
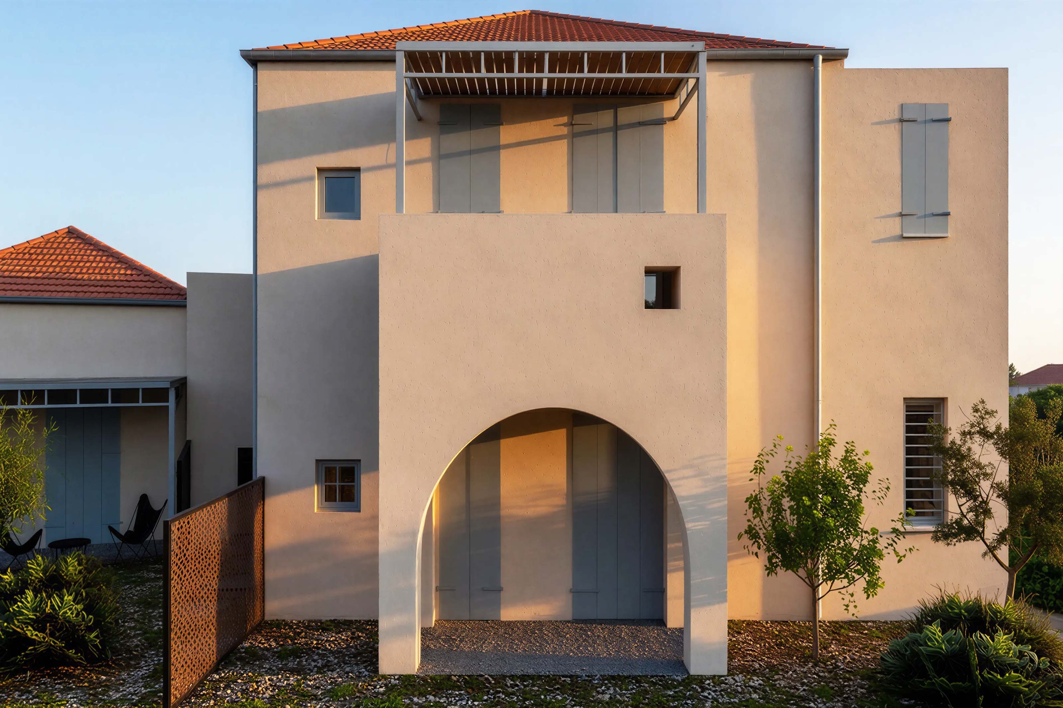
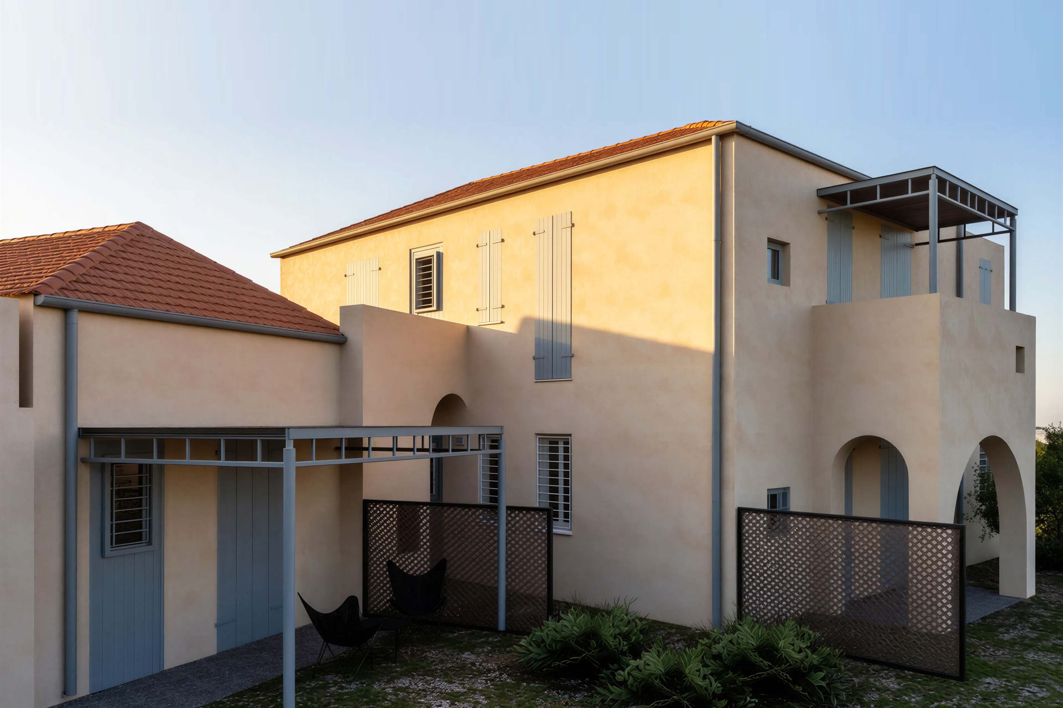
The main design principle of the proposal is the creation of two autonomous dwellings on a plot of challenging geometry, ensuring clear functional independence while maintaining a unified architectural composition that harmoniously reflects the local architectural character. The simple geometric volumes, arches, traditional timber panel shutters, pitched tiled roofs, and high boundary walls draw inspiration from the traditional architecture of Kythira. The buildings are positioned along the northern building line, with only the necessary openings on the northern façades, maximizing the area of the south-facing outdoor courtyards.
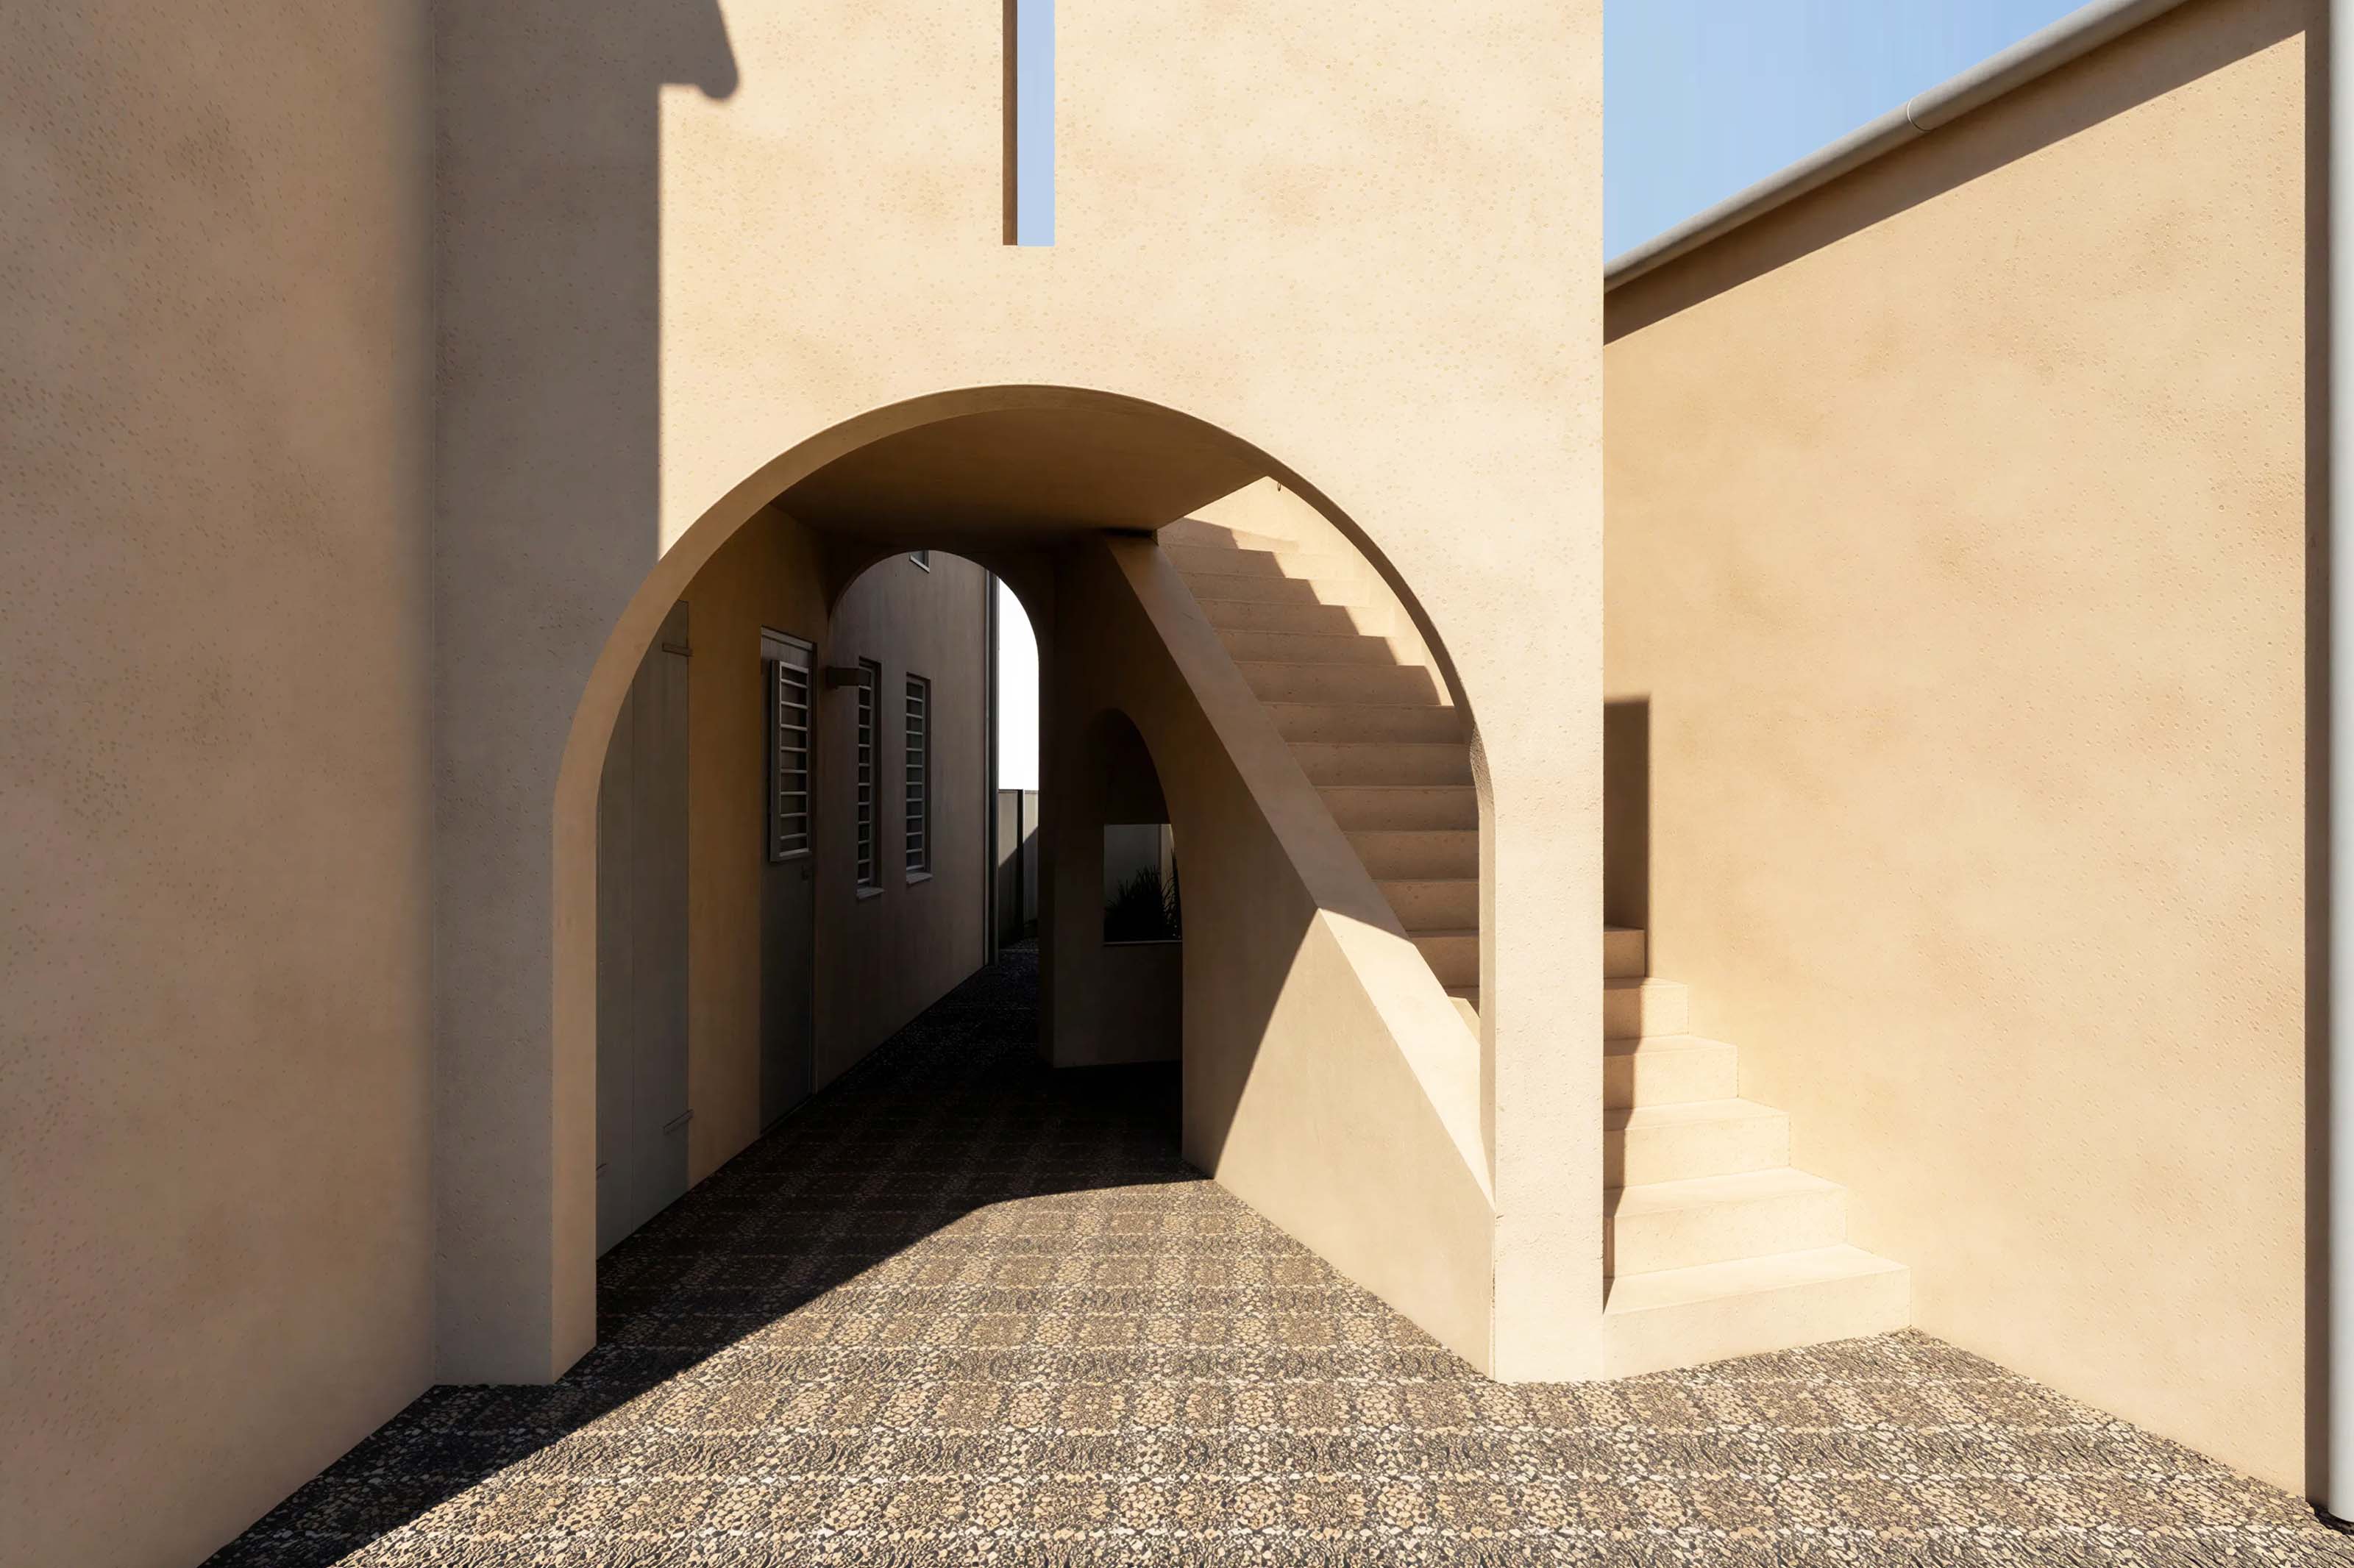
The main entrance to the complex is located at street level and is positioned centrally along the elongated side of the buildings. It leads through semi-open and open spaces, culminating in the southern courtyards of the plot. The two-storey residence is developed over two independent levels, with access to the upper floor provided via an external linear staircase. A second external staircase leads from the courtyard to the roof terrace of the single-storey residence, which is designed as an outdoor viewing and relaxation area.
The layout, the size and placement of the openings, and the configuration of the courtyards have been designed to optimize southern orientation and natural sunlight.
The exterior façades are finished with fine textured render in earthy tones. Natural materials in muted colours are proposed throughout, including timber pergolas and natural stone paving. A unified colour palette is adopted for the window and door frames, metal elements, pergolas, and boundary walls, reinforcing the coherence of the overall architectural composition.
The landscape design incorporates low planting, olive trees, and aromatic plants native to Kythira, following the simplicity of the architectural concept and respecting the character of the surrounding landscape.
Study: 2026
Construction: –
Plot Area: 172.36 sq.m.
House Area: 287.37 sq.m.
PROJECT CREDITS
Design Lead: Paly Architects (Nikos Lykoudis – Ismini Papaspiliopoulou)
Design Team: Olga Koutroumanou, Androniki Giannatou
3D visualization: paly architects
PROJECT DESCRIPTION
TWO STOREY & SINGLE STOREY HOUSES
Logothetianika, Kythira
The project concerns the construction of two new independent residences, one two-storey and one single-storey, designed as a unified architectural complex on a 287.37 sq.m. plot located within the settlement of Logothetianika, Municipality of Kythira.
The main design principle of the proposal is the creation of two autonomous dwellings on a plot of challenging geometry, ensuring clear functional independence while maintaining a unified architectural composition that harmoniously reflects the local architectural character. The simple geometric volumes, arches, traditional timber panel shutters, pitched tiled roofs, and high boundary walls draw inspiration from the traditional architecture of Kythira. The buildings are positioned along the northern building line, with only the necessary openings on the northern façades, maximizing the area of the south-facing outdoor courtyards.
The main entrance to the complex is located at street level and is positioned centrally along the elongated side of the buildings. It leads through semi-open and open spaces, culminating in the southern courtyards of the plot. The two-storey residence is developed over two independent levels, with access to the upper floor provided via an external linear staircase. A second external staircase leads from the courtyard to the roof terrace of the single-storey residence, which is designed as an outdoor viewing and relaxation area.
The layout, the size and placement of the openings, and the configuration of the courtyards have been designed to optimize southern orientation and natural sunlight.
The exterior façades are finished with fine textured render in earthy tones. Natural materials in muted colours are proposed throughout, including timber pergolas and natural stone paving. A unified colour palette is adopted for the window and door frames, metal elements, pergolas, and boundary walls, reinforcing the coherence of the overall architectural composition.
The landscape design incorporates low planting, olive trees, and aromatic plants native to Kythira, following the simplicity of the architectural concept and respecting the character of the surrounding landscape.